The Open-Plan Myth: One Room Cannot Do Every Job at Once
Open-plan room zoning can make shared spaces easier to use. Learn how furniture, lighting, and simple visual boundaries reduce clashes without adding walls.
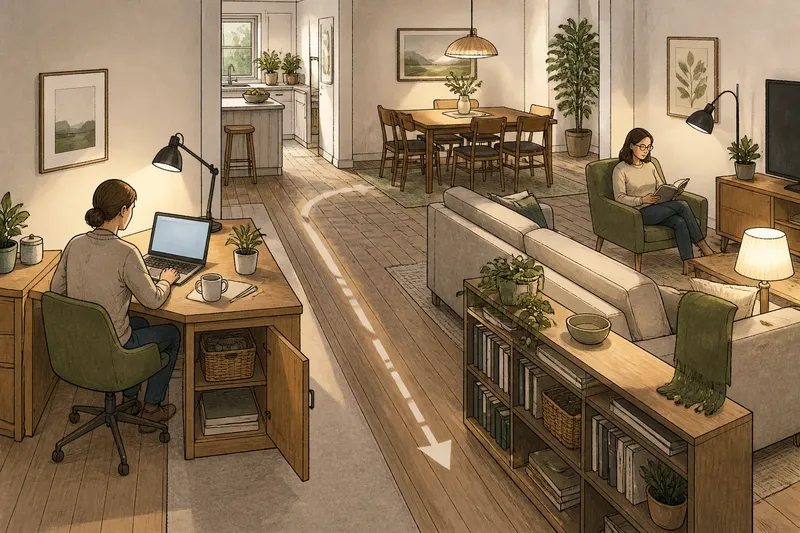
At breakfast, a laptop takes over part of the dining table while someone else tries to read beside the television. Open-plan room zoning can make these activities easier to share, but adding a separate corner for every task is not always the answer. The better question is where people need to see, hear, or avoid one another.
A room can feel more orderly when its boundaries respond to those needs. Furniture orientation, a lamp, or a curtain can guide attention without dividing the floor into miniature rooms. Think of these cues like place settings: they make a shared space easier to read, but they do not dictate exactly how it must be used.
Match boundaries to the kind of separation people need
Start with the moments that cause friction. Is someone distracted by movement in their line of sight? Does a conversation interrupt reading? Do people need to pass through the same area while another person is working? The answer points to the useful boundary: visual, acoustic, or simply a clearer route through the room.
- If a desk faces the television, then turn the desk toward a wall or window; if that blocks a route or useful light, move the screen instead.
- If people cross behind a reading chair, then shift the chair away from the main path; if no quiet corner exists, use a lamp to make the chair easier to identify and choose another place for focused reading.
- If a sofa and dining chairs collide, then reposition the sofa or table to open a clear passage; if the furniture still obstructs movement, remove or relocate the piece causing the pinch point.
- If a work surface remains visible after work, then try a cabinet door, lidded box, or curtain; if the boundary makes the room feel cramped, move the work activity to another surface at the end of the day.
- If people need to talk across the room, then favor low or open furniture; if conversation remains difficult, reduce the distance or angle the seats toward one another.
- If a divider blocks daylight, then choose a lower, open-backed shelf or change its placement; if light still feels obstructed, remove the divider and use lighting or furniture orientation as the cue.
The important distinction is between a visual cue and a private room. A rug may suggest where a seating area begins, but it will not stop sound. A shelf can interrupt a direct view while keeping a room connected, but it may not provide enough separation for a confidential call.
Use furniture and light to guide attention
Furniture can shape what people notice without forming a wall. A sofa with its back toward a dining area can give the seating group a clearer edge. Turning a desk away from the television reduces visual movement in front of the person working. A low bookcase can mark a boundary while leaving sightlines open.
Lighting adds another kind of signal. A task lamp can distinguish a reading seat from a passage, while a pendant over a table helps the table remain visually legible in a larger room. Keep the light suited to the activity: a reading lamp should illuminate the book without shining directly into someone else’s eyes.
Say you share a living-dining room with someone who works from home. Imagine the desk currently faces the television, and the desk chair blocks the route between the kitchen and sofa. First, turn the desk so its user faces a nearby wall, then move the chair clear of the passage. If the desk still draws attention after work, place papers and a laptop in a cabinet beside it. The expected result is a clearer walking route, less visual distraction during work, and a surface that can be closed away when the room shifts to evening use.
Choose dividers with realistic expectations
A curtain on a ceiling track can screen a desk or guest bed when needed, then open when people want the room to feel connected. A folding screen is easy to reposition but takes up floor space and may feel temporary. An open-backed bookcase separates areas while allowing more light through; a closed cabinet hides more of its contents but can make the room feel heavier.
These options do not provide the same kind of privacy. A screen may block a direct view, but it will not make a conversation inaudible. Fabric and gaps around a curtain limit how much sound it contains. If sleep, calls, or sensitive conversations require quiet, consider a room with a door rather than expecting a lightweight divider to perform like a wall.
Check how a divider affects movement before settling on it. If its base narrows a passage or makes someone detour around furniture, move it or choose a different boundary. Follow the product instructions and seek qualified help if installation involves structural changes or other work beyond ordinary furniture placement.
How can open-plan room zoning solve common conflicts?
How do I divide a room without blocking daylight?
Try a low bookcase, open shelving, or furniture arranged with its back toward the neighboring activity. If daylight still feels restricted, remove the divider and use a lamp or a change in furniture orientation instead.
Can furniture create privacy for a home office?
Furniture can reduce visual distraction by turning a desk away from shared activity or screening it with shelving. It cannot provide the sound privacy of a closed room, so choose another location if calls require more separation.
What should I do when people keep crossing through a work area?
Trace the route people take between doors, the kitchen, and seating, then move the desk or chair away from that path. If the route cannot change, use a visual cue to distinguish the work surface and keep the passage clear of loose items.
When is a movable divider a poor fit?
A movable divider may be inconvenient if it must be shifted constantly, crowds a narrow area, or blocks a route people use often. If any of those problems appear, try furniture orientation or relocate the activity that needs separation.
Let repeated friction guide the next adjustment
Notice what happens during the room’s busiest periods. A chair repeatedly moved out of the way suggests a route is too narrow; a desk turned toward the television may need a new orientation; a conversation interrupted by another activity may call for a different seating angle. These are specific clues, not reasons to redesign the whole room.
Change one thing at a time so the effect is easy to judge. If a new boundary makes it harder to talk or pass through, reduce it or move it. If the change helps but does not solve the conflict, adjust the furniture or lighting again. Open-plan room zoning works best when each boundary answers a real daily need without creating a new obstacle.